
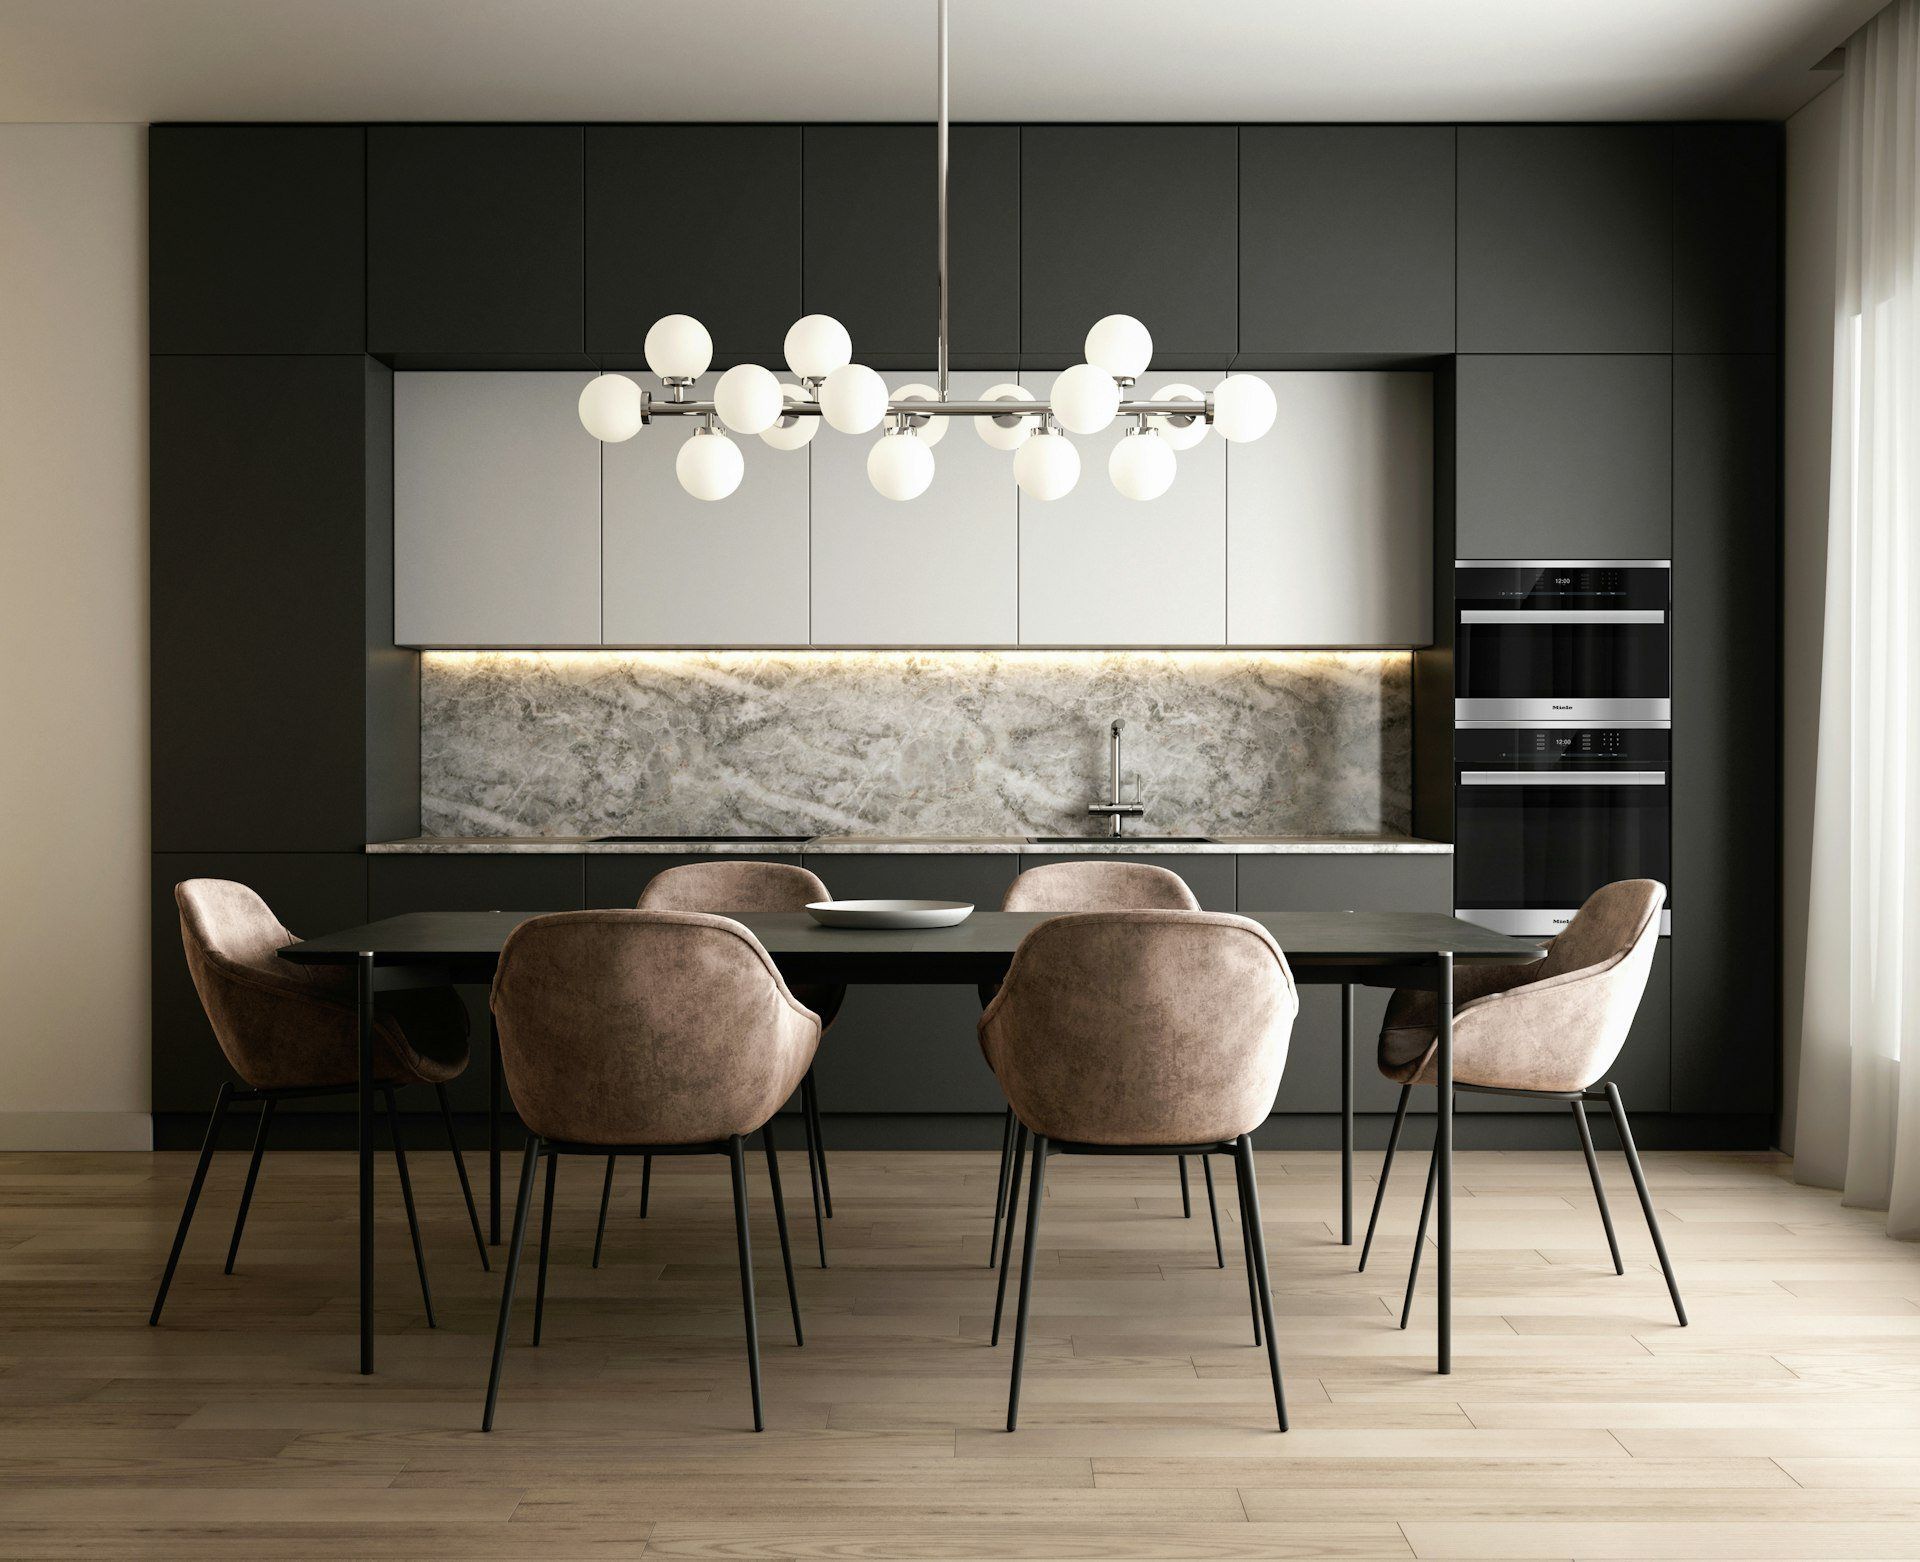
Taken back and rebuilt, not refaced.
Cabinetry, counters, appliance runs, islands, lighting and the electrical and plumbing behind all of it. Because we have the trades in-house, a kitchen does not sit half-finished waiting for somebody to come back and set the fixtures.
- Full cabinetry and counter replacement
- Islands, wet bars and built-in storage
- Appliance runs, electrical and lighting
- Plumbing moves and fixture sets
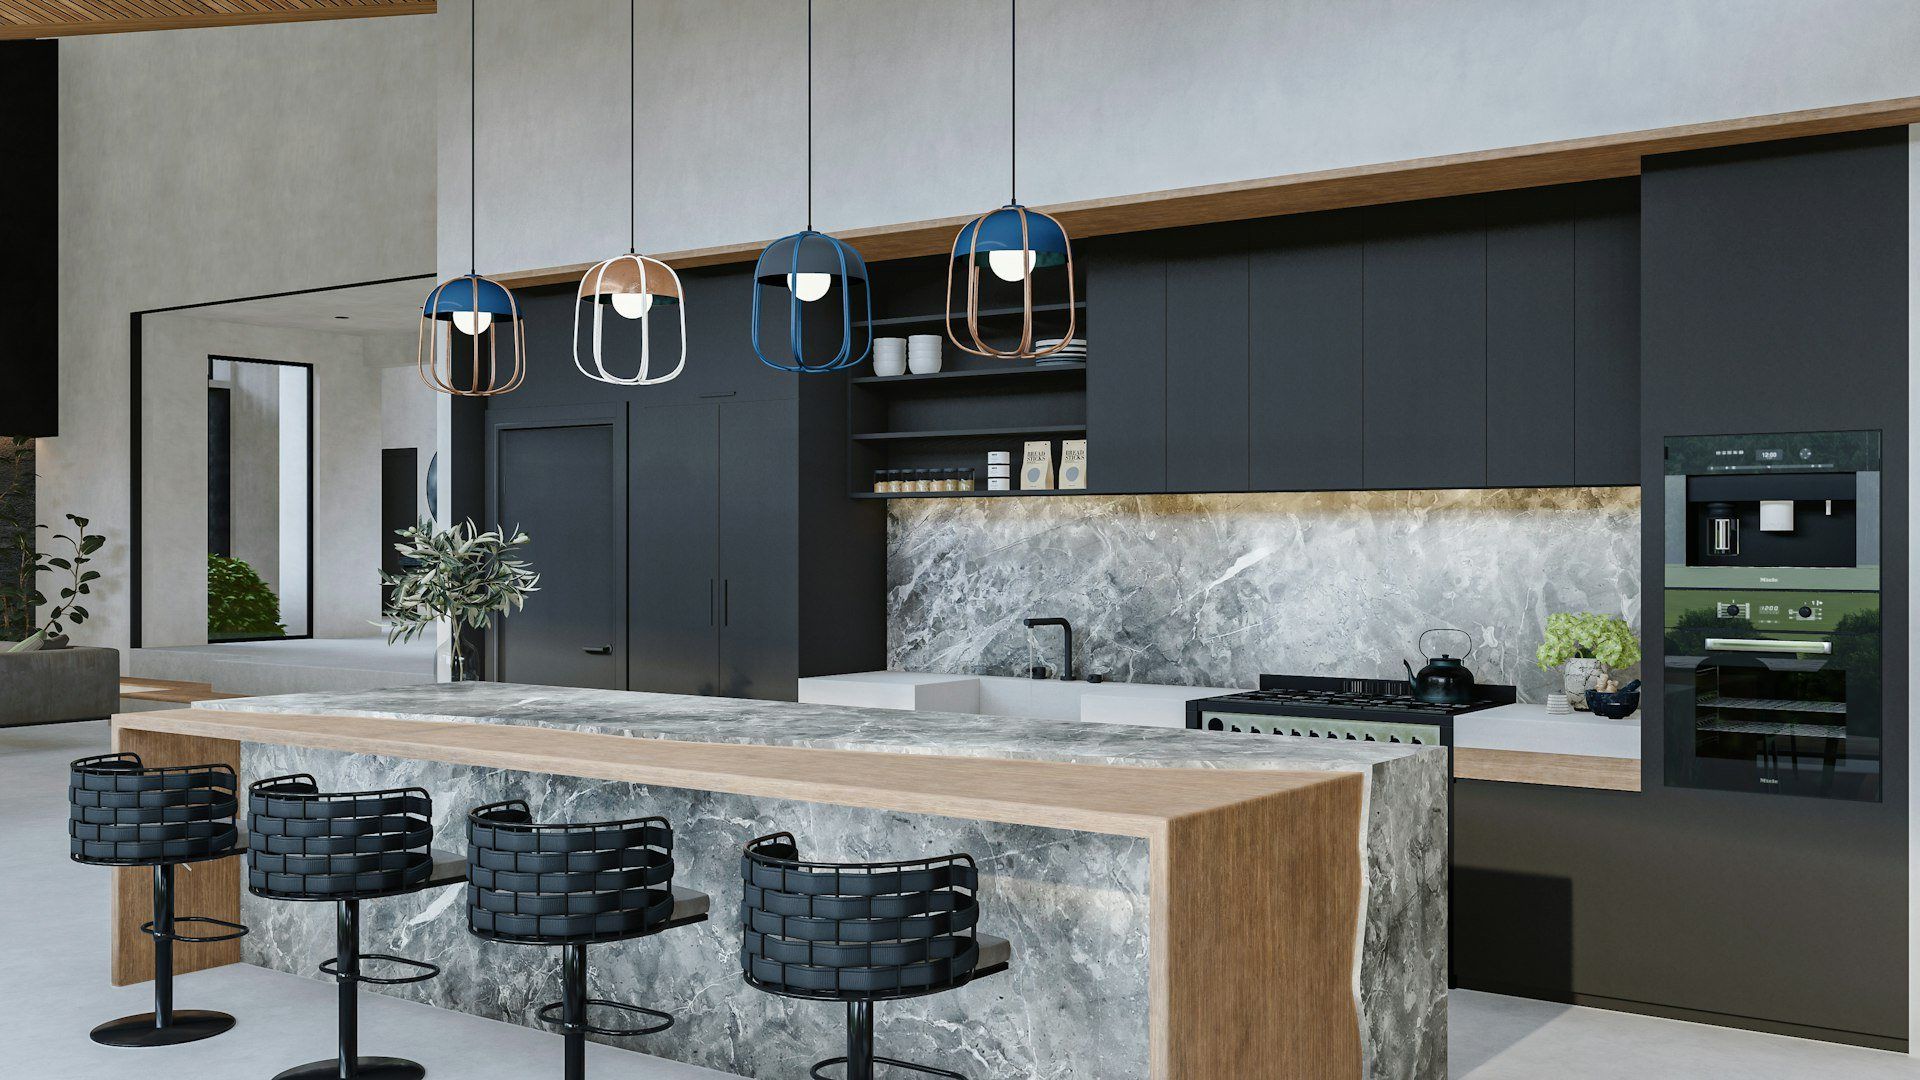

From the rough-in out.
Bathrooms are where shortcuts show up fastest and cost the most to undo. We take them back far enough to fix what is behind the tile, not just what is on it - waterproofing, drainage falls and substrate before anything decorative goes near it.
- Full gut and rebuild
- Waterproofing and substrate done properly
- Tile, stone and custom shower builds
- Vanities, fixtures and accessible modifications
When the floor plan itself has to change.
Walls out, layouts reworked, and the structural and mechanical work that makes it possible. This is the work that needs one contractor holding the whole schedule rather than a homeowner trying to coordinate six trades who have never met.
- Structural and load-bearing changes
- Full electrical and plumbing reworks
- Flooring, trim and finish carpentry throughout
- One point of contact for the whole job
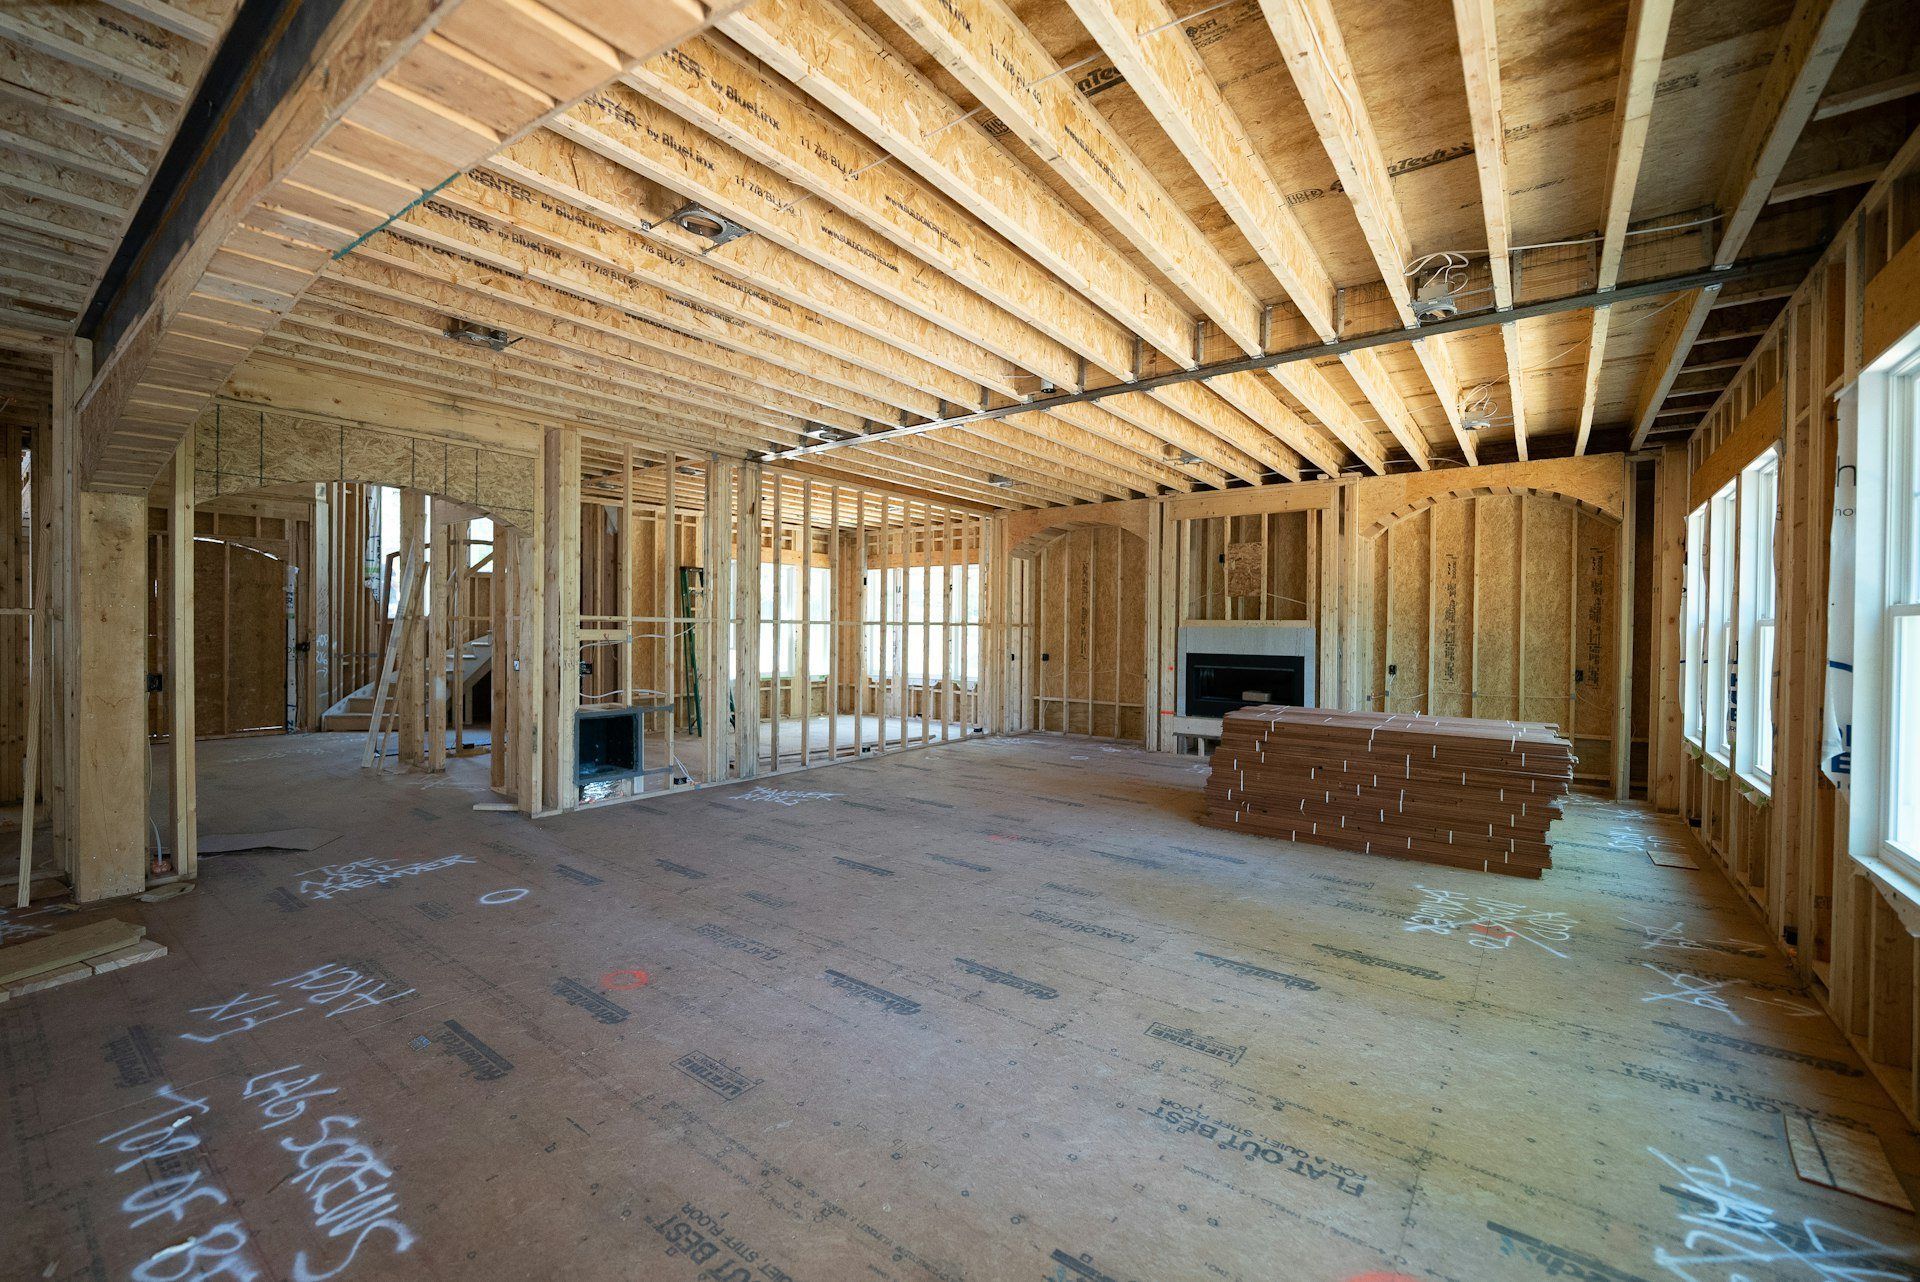
Pulled and scheduled by us. A remodel that fails inspection costs more than one that was permitted properly.
A kitchen out of action for weeks needs a plan. We will tell you honestly how long you will be without it.
The last two percent is what you will look at every day. We do not call a job finished until that is done.
Send photos and a rough idea of scope. We will tell you what is realistic before anyone spends money.